 English

 New goods

Description
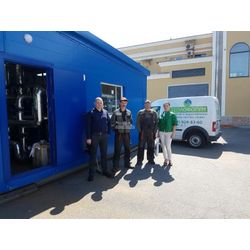
The company Teploforum performs a complex of works on the erection of modular buildings. Starting to work on the project, taking into account the customer's tasks and observing the SNiP, introducing new technologies and maximally functional further operation. All internal engineering systems are counted, depending on local conditions and the purpose (application) of the building.
When ordering, the work is divided into several stages:
1. Designing a modular building
One of the most important stages. Influencing the quality of construction of the building, the cost and accounting of all tasks for its further functioning. Thermal insulation, heating module depend - in what climatic conditions it will be applied. For the rest of the engineering systems (electricians, ventilation, water supply, sewerage, opt), the project and the selection of the necessary equipment are also carried out.
2. Foundation for a modular building
As a foundation, we apply all types, depending on the type of soil and dimensions of the module.
3. Modular building
Each designed module consists of a frame, enclosing wall constructions, windows / doors, ceiling / floor, engineering systems (water / sewage, electric, heating, ventilation) and furniture with the necessary equipment (depending on the purpose of the module).
Earlier Teploforum company built a large number of modular buildings with different purposes:
- Block-modular boiler houses (up to 3 MW), powered by natural gas, or diesel fuel. These modules were assembled on our site, then transportation to the place of operation was performed and the inspector of RosTehNadzor was handed over to the complex;
- water supply and fire fighting stations in a modular building;
- office rooms;
- Sanitary and technical modules for various purposes were collected for the Ministry of Defense. Special engineering equipment was provided.